DETAILS
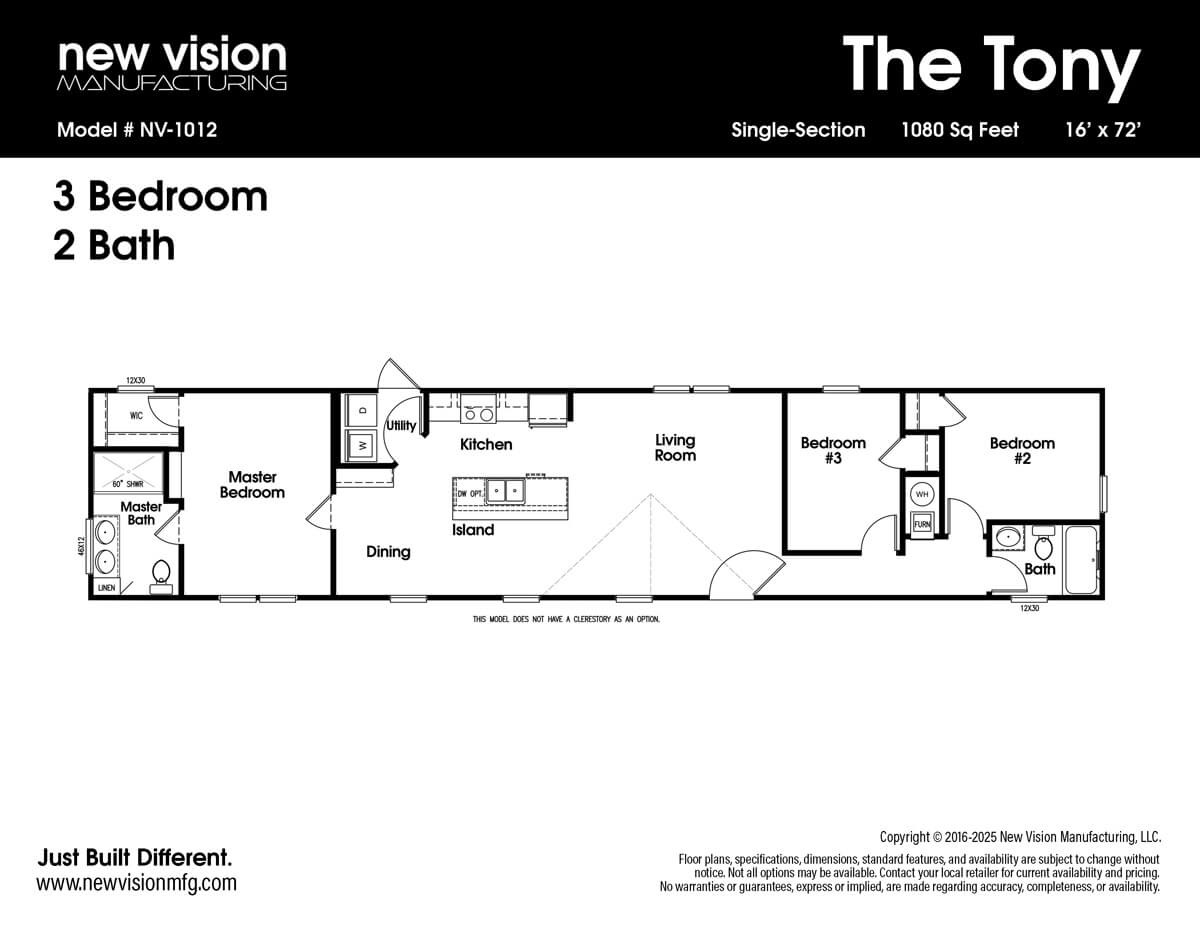
Special OrderThe Tony is a single section home sized 16 by 72 offering three bedrooms and two bathrooms within about 1080 square feet of well organized living space. It features an open layout with a kitchen that flows into the living and dining areas and includes a kitchen island an eat bar a pantry and full appliances for easy everyday living and entertaining. The master suite has a walk in closet and an ensuite bath with dual sinks and a tub and shower combo while the two guest bedrooms share a second full bath. The Tony offers a compact comfortable and practical layout suited for families first time homebuyers or anyone wanting an efficient modern home.
HOME FEATURES
Open Concept
Modern Kitchen with Island
Utility Room
Full-Sized Guest Bathrooms
Plenty of Storage
Property Highlights:
Beds
Baths
Sq Ft
Size
Featured Homes
The Razor
The Razor is a comfortable and efficiently designed 2 bedroom 2 bath single section home off...
 2 Beds
 990 Sq Ft
 2 Baths
 66x16
66x16The Bobby Joe
The Bobby Jo is a cozy and efficient 2-bedroom, 2-bath single-section home with about 990 sq...
2 Beds900 Sq Ft2 Baths66x16The Anderson
The Anderson is a compact and cleverly designed tiny home offering 1 bedroom and 1 bath in a...
1 Beds397 Sq Ft1 Baths40x12The Bobby Jo
The Bobby Jo offers everything you need in a two-bedroom home, combining smart design with q...
2 Beds900 Sq Ft2 Baths66x16Colossal
This single-section ranch offers around 1,400 sq ft of well-designed living space, featuring...
3 Beds1400 Sq Ft2 Baths80x18The Stephens
The Stephens is a spacious three bedroom two bath home offering about 1640 square feet of li...
3 Beds1620 Sq Ft2 Baths60x28Hudson
This single-section home offers approximately 1,191 sq ft with 3 bedrooms and 2 bathrooms, m...
3 Beds1191 Sq Ft2 Baths76x16The Tony
The Tony is a single section home sized 16 by 72 offering three bedrooms and two bathrooms w...
3 Beds1080 Sq Ft3 Baths72x16Hickory
The Hickory from the Origin Series is a smartly designed 3-bedroom, 2-bath manufactured home...
3 Beds869 Sq Ft2 Baths66x14The Copperwood
The Copperwood is a 3 bedroom 2 bath home that offers a comfortable and well-designed living...
1 Beds397 Sq Ft1 Baths40x12The Sherman
The Sherman is a spacious home offering about 1968 square feet with options for four or five...
4 Beds1968 Sq Ft2 Baths72x28Redwood
The Redwood is a spacious ranch-style home offering 5 bedrooms and 3 bathrooms in 2,001 squa...
5 Beds2001 Sq Ft3 Baths76x28The Big Steve
The Big Steve is a 1680 sq ft home offered in 3 or 4 bedroom layouts with a bright open desi...
3 Beds1680 Sq Ft2 Baths56x32The Fiesta
The Fiesta is a bright and thoughtfully designed 3-bed, 2-bath home that combines comfort an...
3 Beds1296 Sq Ft2 Baths48x28The Charleston
The Charleston is a 3 bedroom 2 bath home with about 1804 square feet designed for comfortab...
3 Beds1804 Sq Ft2 Baths66x28Oak
The Oak offers smart ranch-style living with 4 bedrooms and 2 bathrooms across 1,475 square ...
4 Beds1475 Sq Ft2 Baths56x28Atmos
Experience modern comfort in the Atmos 28603N, a spacious 3-bed, 2-bath home featuring an op...
3 Beds1680 Sq Ft2 Baths60x26Crockett
The Clayton Homes Crockett is a beautifully designed manufactured home offering 1,904 square...
3 Beds1904 Sq Ft2 Baths72x28Expedition
The Expedition model by Clayton Epic offers 1,600 sq. ft. of thoughtfully designed living sp...
4 Beds1600 Sq Ft2 Baths60x28The Oasis
The Oasis is a 3-bed, 2-bath, 1,920 sq. ft. home that blends comfort and style with its spac...
3 Beds1920 Sq Ft2 Baths68x32The Woodside
The Deer Valley manufactured home offers a spacious and elegant layout with 3 bedrooms, 2 ba...
3 Beds2115 Sq Ft2 Baths66x47The Anais
The Anais is a beautifully crafted estate-sized home designed for seamless indoor/outdoor li...
4 Beds3180 Sq Ft3.5 Baths80x47